


Renovating a Western Melbourne Home: When to Plan Electrical, Plumbing, Cooling and Water Filtration Upgrades
A renovation is easier to manage when major home systems are considered before walls, ceilings, cabinetry and landscaping are finalised.
Electrical capacity, hot water placement, air-conditioning layouts, solar equipment and whole-home water filtration can all affect where cables, pipes, drains, ducts and equipment need to go. Leaving these decisions until the end may limit the available options or require finished work to be changed.
Auzbright is based in Derrimut and supports households considering heat pump hot water, air conditioning, solar, batteries and whole-home water filtration. If these upgrades may form part of your renovation, discuss them before the main electrical, plumbing and building layouts are locked in.
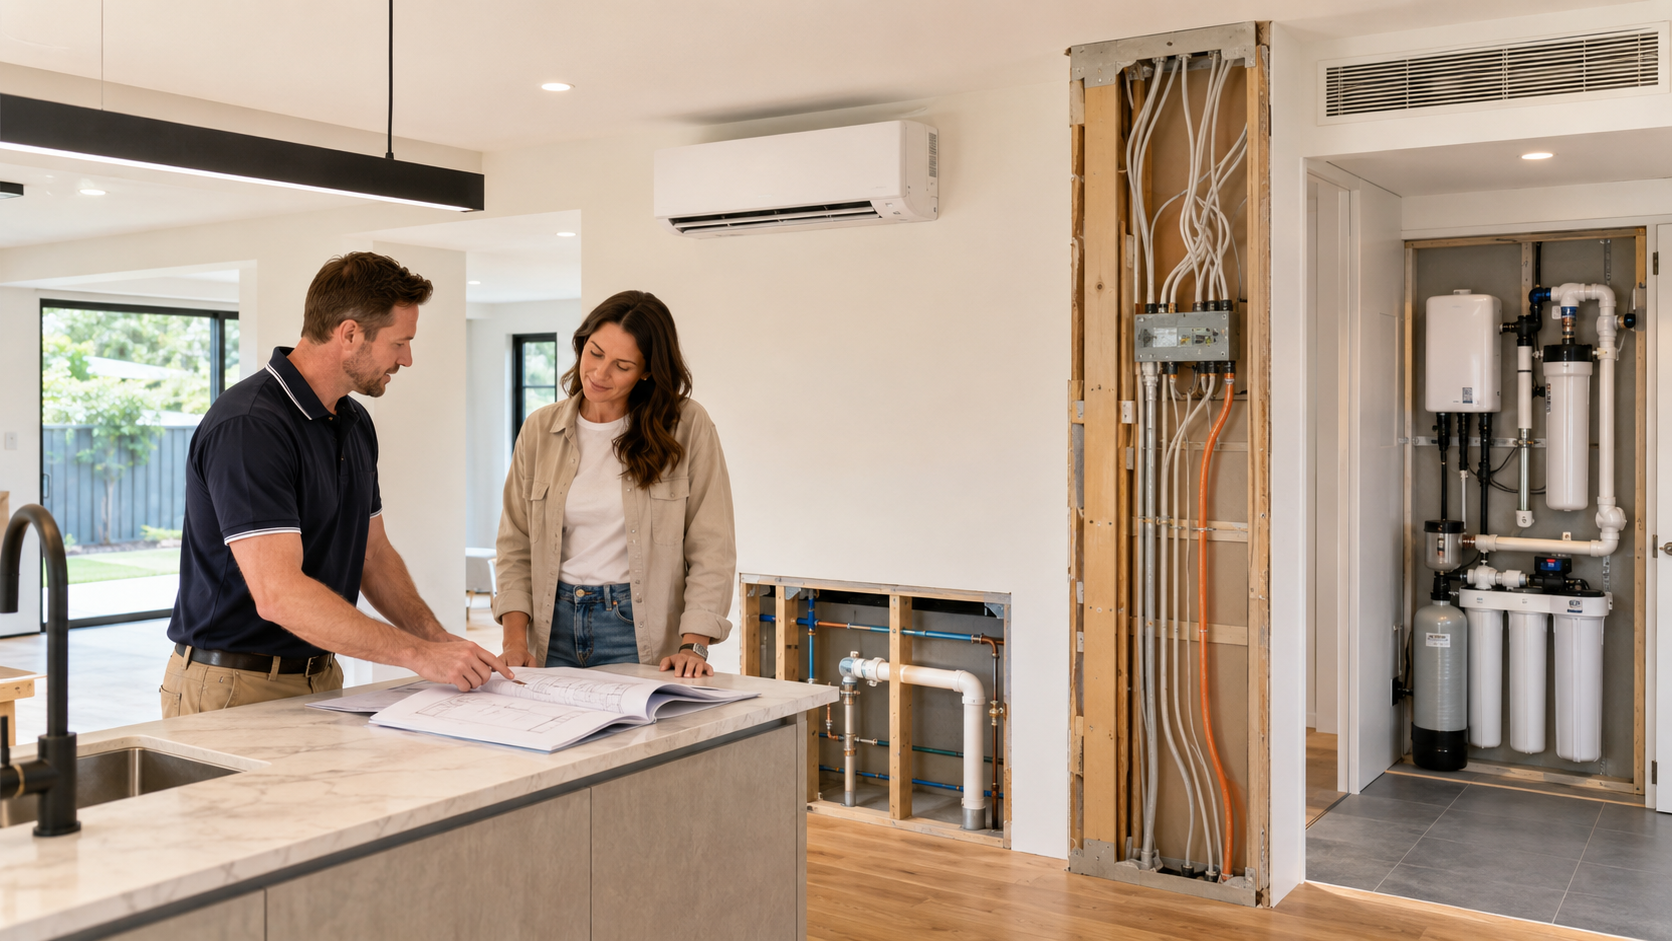
Direct Answer: When should energy and water upgrades be planned?
Energy and water upgrades should be reviewed during the early design and pre-construction stages of a renovation.
The best time is usually before:
- electrical circuits are finalised
- plumbing routes are closed
- ceilings and walls are completed
- kitchen and laundry cabinetry is installed
- air-conditioning bulkheads or vents are positioned
- roof areas are committed to other equipment
- landscaping limits outdoor access
- switchboard and meter work is completed
The actual installation may happen later, but early planning can preserve suitable locations, access and electrical or plumbing capacity.
1. Start with a complete list of current and future upgrades
Before individual trades begin, identify the systems you may want the renovated property to support.
This may include:
- heat pump hot water
- split-system air conditioning
- multi-head air conditioning
- ducted heating and cooling
- rooftop solar
- battery storage
- whole-home water filtration
- electric cooking
- electric vehicle charging
- upgraded laundry appliances
- future outdoor equipment
Not every renovation needs all of these. The purpose of the list is to avoid planning each system in isolation.
A homeowner may install solar now but add a battery later. Another may replace gas heating during the renovation but postpone heat pump hot water. The design should consider both current work and realistic future changes.
2. Review the switchboard and electrical capacity early
Several home upgrades can increase electrical demand. Air conditioning, heat pump hot water, electric cooking, batteries and vehicle charging may all require suitable circuits, protection and switchboard capacity.
Before walls are closed, ask an appropriately licensed electrician to review:
- the existing switchboard
- available circuit space
- wiring condition
- proposed appliance loads
- dedicated circuit requirements
- meter and supply arrangements
- solar and battery connections
- future electric vehicle charging
- cable routes to outdoor equipment
Not every renovation requires a major electrical upgrade. However, checking early can prevent the new kitchen, garage or utility layout from blocking future cable routes.
Auzbright can help explain the equipment being considered, while licensed electrical work should be assessed and completed by the relevant qualified trades.
3. Plan hot water location with plumbing and electrical work
A heat pump hot water system needs more than a convenient empty space.
The proposed location may need:
- suitable airflow
- safe access
- drainage
- plumbing connections
- electrical access
- room for installation and servicing
- consideration of operating sound
- practical distance from hot water outlets
If the renovation involves moving bathrooms, kitchens or laundries, the hot water layout should be reviewed before new pipes are installed.
Long pipe runs may affect how quickly hot water reaches an outlet. The existing gas or electric system location may also not be the most practical position for a future heat pump.
Planning the location early can help coordinate plumbing, drainage, electrical supply and outdoor access.
4. Decide how the renovated rooms will be heated and cooled
Air conditioning should be designed around the final room layout, not the house as it existed before renovation.
A new extension, open-plan living area, upstairs room or home office may change the heating and cooling requirements.
Questions to review include:
- Which rooms will be occupied most often?
- Will the renovated area connect to the existing home?
- Is room-by-room control important?
- Could a single split system be sufficient?
- Would a multi-head system suit several rooms?
- Is ducted air conditioning being considered?
- Where can outdoor equipment be installed?
- Is there suitable ceiling or roof space?
- Will bulkheads be needed?
- Where should drains and pipework run?
For ducted systems, vent, return-air and zone planning should happen before ceilings are finished. For split systems, indoor wall positions and outdoor-unit routes should be checked before cabinetry, windows and exterior features are finalised.
5. Protect roof space for solar planning
Roof changes can affect future solar installation.
Before choosing skylights, roof vents, antennas, shading structures or upper-floor extensions, consider which roof areas may be suitable for solar panels.
The solar review may consider:
- available roof area
- orientation
- shading
- roof condition
- proposed skylights and vents
- equipment access
- inverter location
- cable routes
- future battery plans
- expected electricity use after renovation
A renovated home may use more electricity than it did previously, especially if gas appliances are replaced or additional air conditioning is installed.
Auzbright can help homeowners consider solar and battery options based on the proposed property layout and future energy use. No solar generation or savings estimate should be assumed without property-specific information.
6. Consider battery readiness even if installation comes later
A battery does not need to be installed during every renovation, but the home can still be planned with future storage in mind.
Early questions include:
- Where could the battery be installed?
- Is the proposed location accessible?
- Is it close enough to the switchboard or inverter?
- Will the solar inverter support future battery integration?
- Is backup power expected?
- Would selected circuits need to be planned for backup?
- Could landscaping or cabinetry block the future location?
Battery compatibility and backup capability are system-specific. Early planning does not guarantee that a particular future product will fit, but it can prevent avoidable location and access problems.
7. Plan whole-home water filtration before plumbing access becomes difficult
Whole-home water filtration works near the point where the mains water supply enters the property.
For renovation planning, the household may need to identify:
- where the incoming water line is located
- where the filtration system could be installed
- whether the plumbing is accessible
- how the system will connect before water is distributed
- whether servicing access is available
- how the built-in bypass will be reached
- whether the location is protected and practical
Auzbright’s three-stage system is designed to reduce sediment and mineral particles and help improve chlorine-related taste and odour before water reaches connected household outlets.
It should not be described as making western Melbourne water safe, treating medical conditions or eliminating every water-related issue. Suitability depends on the property, plumbing layout and household goals.
8. Coordinate the trades without assuming one provider does everything
A renovation may involve builders, electricians, plumbers, air-conditioning installers, solar installers, filtration specialists and designers.
Auzbright supports specific energy-efficiency and home-upgrade categories, but homeowners should not assume that one provider is responsible for every building, electrical or plumbing task.
A useful coordination process is to:
- identify the proposed equipment
- confirm locations and access
- share equipment requirements with the relevant trades
- clarify which provider completes each part
- confirm approvals and certificates
- document exclusions in each quote
- avoid closing walls or ceilings before required routes are checked
Clear responsibility reduces the risk of duplicated work or missing connections.
9. Check eligibility only for relevant energy upgrades
Some eligible Victorian households may be able to access support for approved energy-efficiency upgrades, including certain heat pump hot water and reverse-cycle air-conditioning activities.
Eligibility should be checked under current program requirements before work begins. Do not assume that every product, property or renovation qualifies.
Whole-home water filtration must remain separate from VEU unless an official source confirms otherwise.
Auzbright can help homeowners understand available pathways for relevant energy upgrades, but government support should not be treated as automatic.
10. Request quotes before the layout is final
A renovation quote for an upgrade should explain:
- proposed product or system
- installation location
- electrical or plumbing requirements
- access needs
- what the provider supplies
- what other trades must complete
- removal of existing equipment
- approvals or certificates
- exclusions
- possible site-specific costs
- future servicing access
The cheapest time to identify a conflict is often before construction reaches that area.
Why speak with Auzbright during renovation planning?
Auzbright is based in Derrimut and supports western Melbourne households considering heat pump hot water, air conditioning, solar, batteries, and whole-home water filtration.
Discussing these systems early can help homeowners understand:
- Which equipment may suit the renovated property
- What space and access may be needed
- where electrical or plumbing coordination is important
- What should be confirmed with other trades
- which upgrades may be installed now
- Which future upgrades should be allowed for
The aim is not to install every product at once. It is to avoid designing a renovated home that makes practical upgrades difficult later.
Final CTA
If you are renovating a home in western Melbourne, contact Auzbright before the main electrical, plumbing and equipment locations are finalised.
Auzbright can help you review suitable options across hot water, heating and cooling, solar, battery storage and whole-home water filtration based on your proposed layout and long-term plans.
FAQs
When should I speak to Auzbright during a renovation?
Ideally, speak with Auzbright during the design or early construction stage, before electrical circuits, plumbing routes, ceilings and equipment locations are finalised.
Can I plan for solar or a battery without installing them immediately?
Yes. The renovation can allow for possible roof space, inverter location, cable routes, switchboard capacity and battery placement even if installation happens later.
Should air conditioning be planned before ceilings are finished?
Yes, especially for ducted systems or layouts requiring concealed pipework, drainage, vents, return air or bulkheads.
Can whole-home water filtration be added after renovation?
It may be possible, but early planning can make the incoming water line, installation space and servicing access easier to coordinate.
Are all Auzbright home-upgrade services connected to VEU?
No. Only relevant energy-efficiency activities may be considered under current VEU requirements. Whole-home water filtration is a separate service and should not be presented as a VEU upgrade.